Save
Ask
Hide
Share
$535,000

718 LEISTER DRIVE
LUTHERVILLE TIMONIUM, MD 21093

Townhouse|Sold 09/30/2025
4
Beds
4
Total Baths
3
Full Baths
1
Partial Bath
2,112
SqFt
$253
/SqFt
1995
Built
Subdivision:
CHAPEL GATE
County:
BALTIMORE
Listing courtesy of EQCO Real Estate Inc.
Bought with Kellie A Huffman of Hubble Bisbee Christie's International Real Estate (410) 321-1411
Call Now: 301-938-0807
Is this the listing for you? We can help make it yours.
301-938-0807
718 LEISTER DRIVE718 LEISTER DRIVE718 LEISTER DRIVE718 LEISTER DRIVE
Save
Ask
Hide
Share

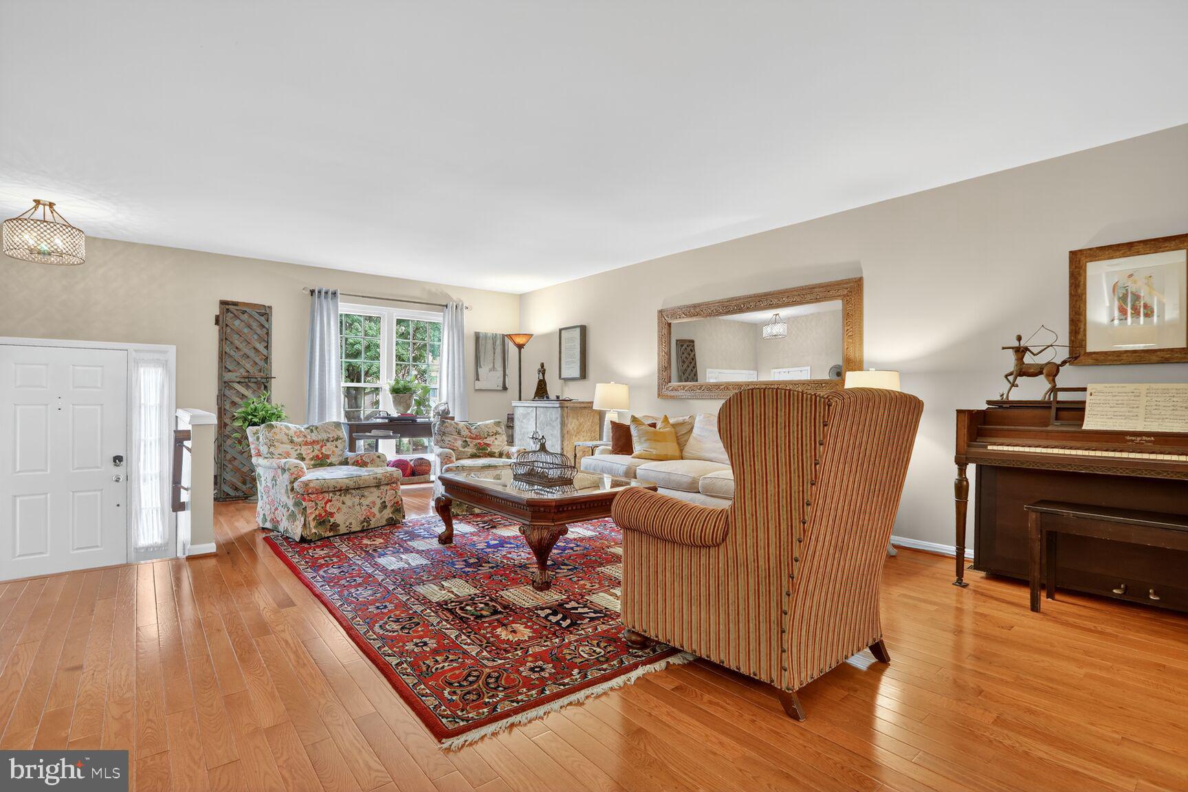
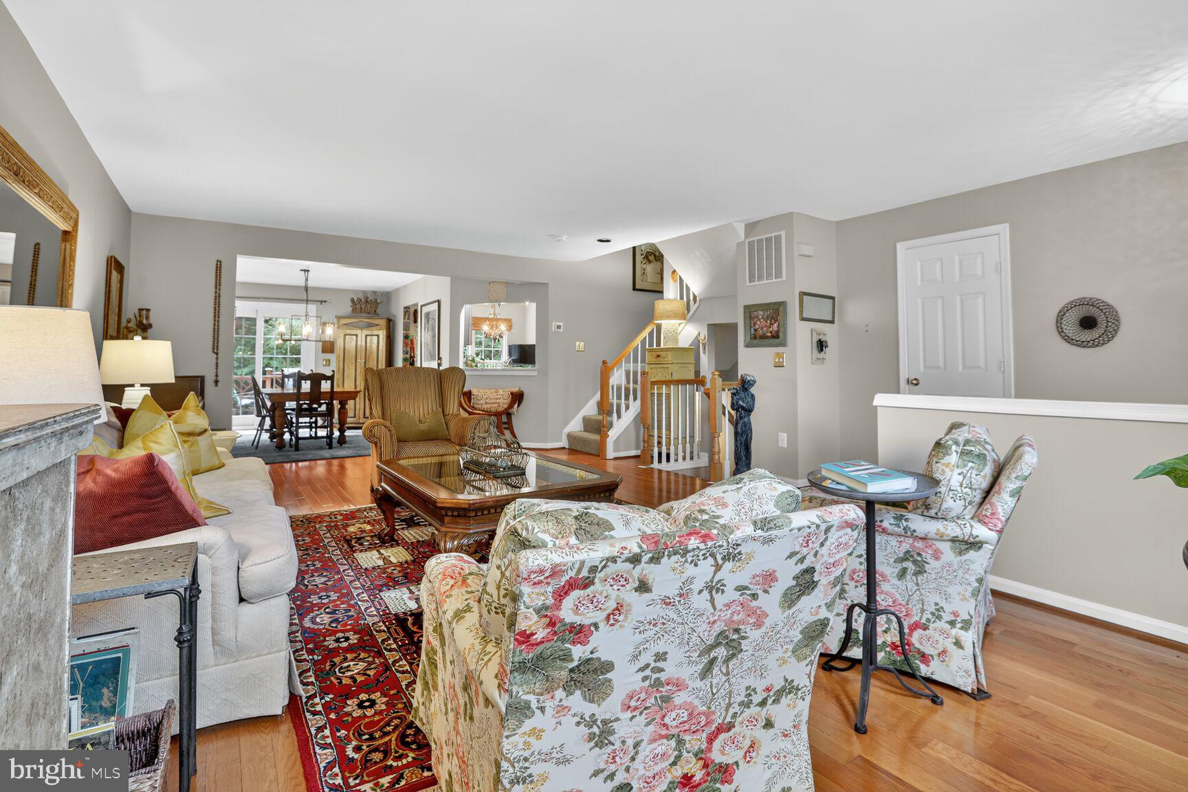
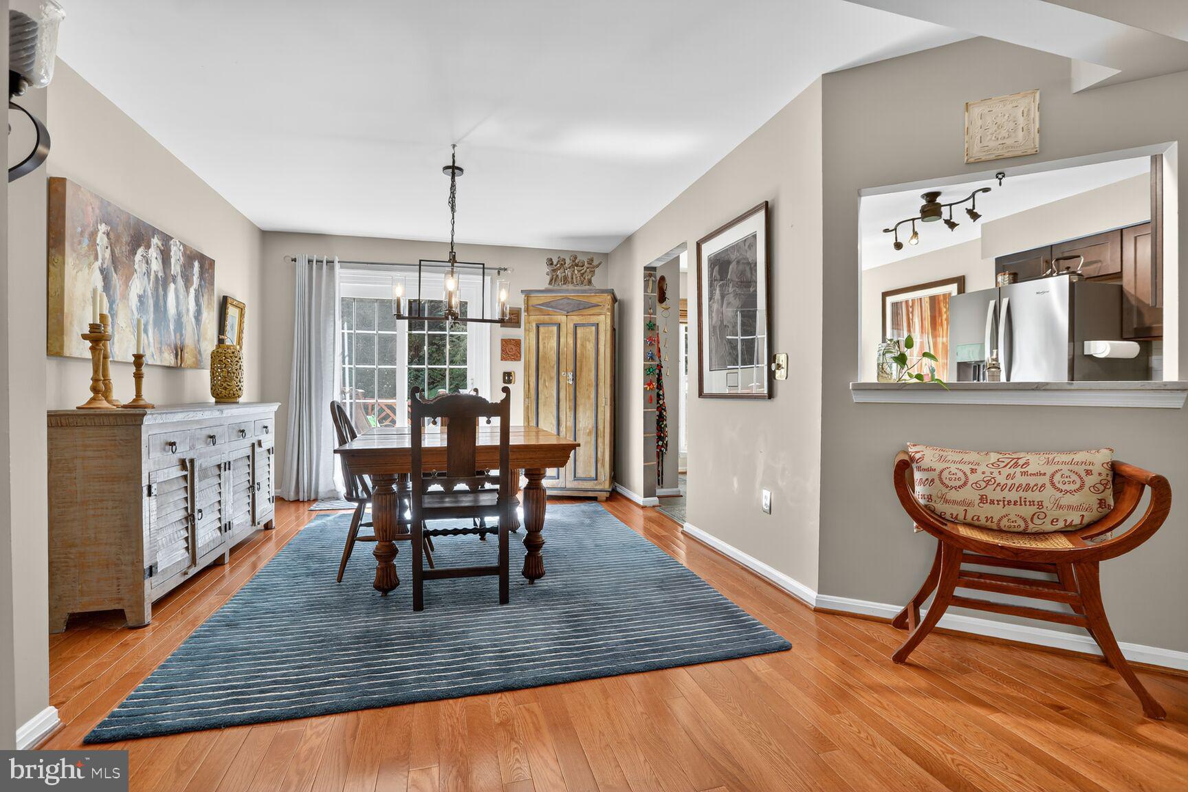
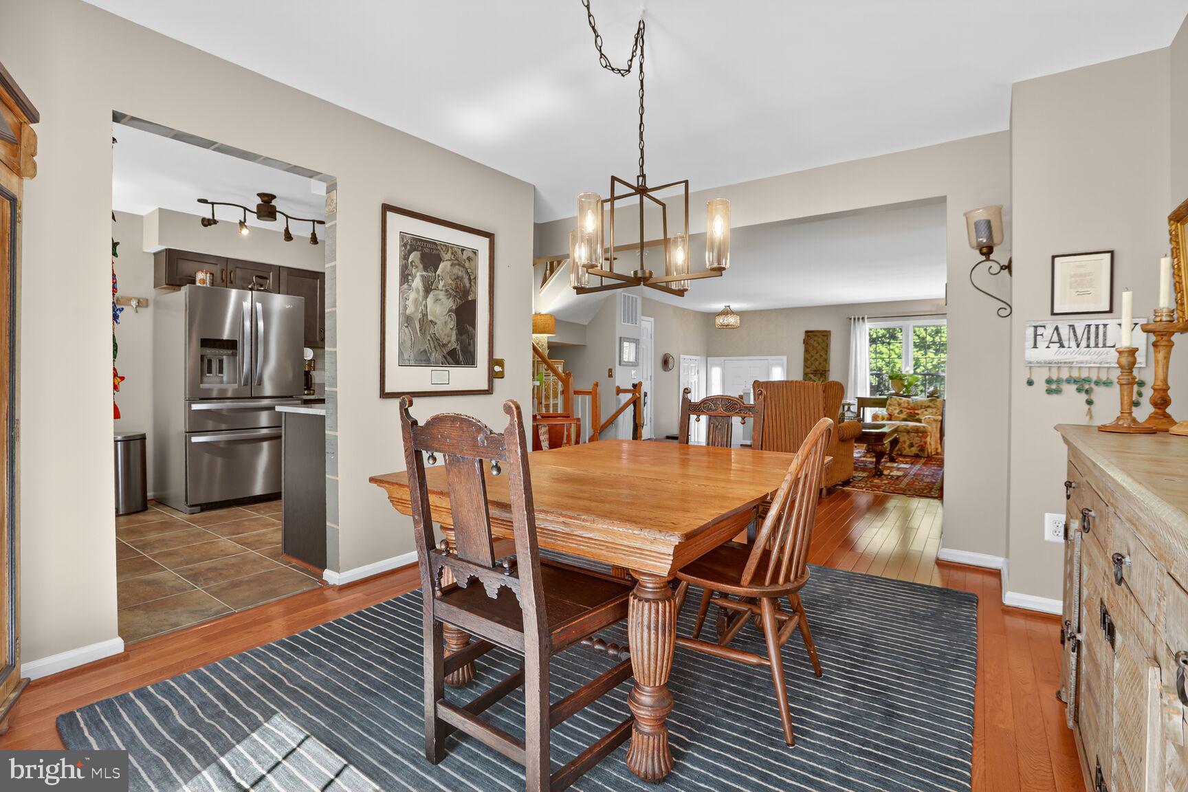
Brimming with natural light, this four-level Chapel Gate townhome offers a flexible layout with four bedrooms plus a loft and 3.5 baths. Off the foyer, the kitchen boasts new cabinetry, granite countertops, and stainless steel appliances, along with a sunny breakfast nook that flows into the open living and dining spaces. The vaulted primary suite features a private bath, while two additional bedrooms, a full hall bath, and full-size laundry complete the second level. The top-floor loft is ideal for a home office, studio, or optional fifth bedroom. The finished lower level provides even more living space with a large family room, a private bedroom, and a full bath, perfect for guests. Step outside to the full-width deck overlooking trees for peaceful outdoor enjoyment. Notable upgrades include HVAC and hot water heater (2023), windows (2022), new light fixtures (2025), fresh exterior paint (2025), and the 2021 kitchen refresh. Perfectly situated in sought-after Mays Chapel, this home offers easy access to the Mays Chapel Swim & Racquet Club, shops and dining at Mays Chapel Village, and nearby schools. For recreation and relaxation, Pine Ridge Golf Course, hiking trails, and community parks are just minutes away, while I-83 and I-695 provide convenient routes to Towson, Hunt Valley, and downtown Baltimore.

Save
Ask
Hide
Share
Listing Snapshot
Bedrooms 
4
Total Baths 
4
Full Baths 
3
Partial Baths 
1
Inside Area (SqFt) 
2,112 sqft
Lot Size 
N/A
Year Built 
1995
MLS® Number 
MDBC2139296
Status 
Sold
Property Tax 
$4,874.66
HOA/Condo/Coop Fees 
$85 monthly
Sq Ft Source 
Assessor
Friends & Family
Recent Activity
10 months agoListing updated with changes from the MLS®
General Features
Foundation 
Other
Levels 
Three Or More
Parking 
On Street
Property Sub Type 
Townhouse
Sewer 
Public Sewer
Special Circumstances 
Standard
SqFt Above 
1694
SqFt Below 
418
SqFt Total 
2530
Style 
Other
Utilities 
Cable Available
Water Source 
Public
Zoning 
R
Interior Features
Appliances 
Electric RangeElectric OvenElectric Water HeaterDishwasherDisposalDryerIce MakerMicrowaveRefrigeratorWasher
Basement 
Full
Cooling 
Central AirCeiling Fan(s)Electric
Fireplace 
Yes
Fireplace Features 
Glass Doors
Fireplaces 
1
Heating 
ElectricForced AirHeat Pump
Interior 
Open Floorplan
Laundry Features 
Laundry Room
Window Features 
Window CoveringsDouble Pane WindowsWindow Treatments
Bedroom 2 
Dimensions - 10 X 12
Bedroom 3 
Dimensions - 9 X 11
Bedroom 4 
Dimensions - 13 X 18
Bedroom 5 
Dimensions - 13 X 15
Dining Room 
Dimensions - 11 X 13Level - Main
Family Room 
Dimensions - 12 X 22
Kitchen 
Dimensions - 10 X 16Level - Main
Laundry 
Living Room 
Dimensions - 18 X 23Level - Main
Primary Bedroom 
Dimensions - 12 X 14
Save
Ask
Hide
Share
Exterior Features
Construction Details 
Brick
Pool Features 
None
Roof 
Asphalt
Windows/Doors 
Window CoveringsDouble Pane WindowsWindow Treatments
Community Features
Association Dues 
85
HOA Fee Frequency 
Monthly
School District 
BALTIMORE COUNTY PUBLIC SCHOOLS
Schools
School District
BALTIMORE COUNTY PUBLIC SCHOOLS
Elementary School
Unknown
Middle School
Unknown
High School
Unknown
Neighborhood & Commute
Source: Walkscore
Save
Ask
Hide
Share